

20x20 Metal Garage: Prices, Kits & What Fits
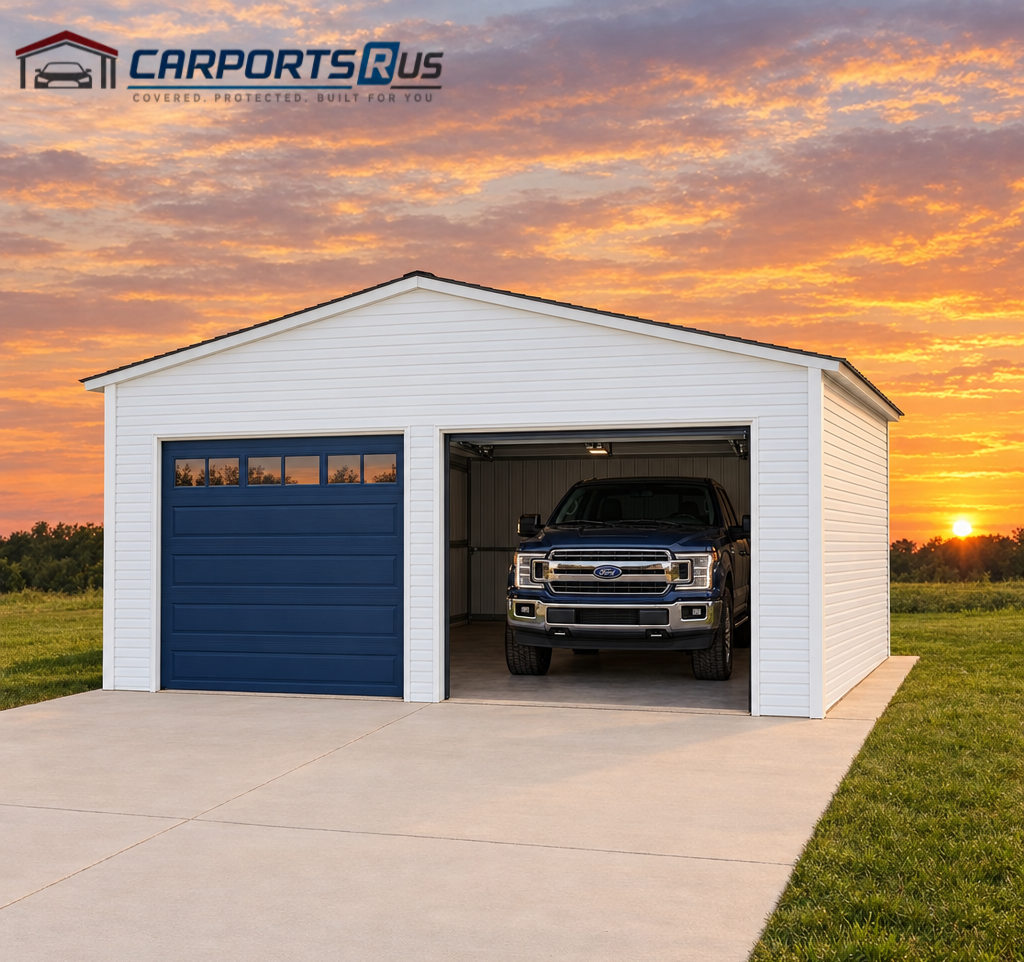
A 20x20 metal garage encloses 400 square feet. That is enough for one vehicle with a full workbench and storage beside it, or two small cars parked tight. It is also a popular size for a shop, a storage building or a home gym. This page covers what a 20x20 metal garage or steel building kit costs installed, what fits, door options and slab planning.
| Frame Size | 20' W x 20' L |
|---|---|
| Covered Area | 400 sq ft |
| Leg Height | 9' standard, up to 16' |
| Vehicles | 1 vehicle |
| What Fits | 1 vehicle plus a workshop, or 2 small cars (tight) |
| Price | From $4,750 installed |
How Big Is A 20x20 Metal Garage?
- Footprint: 20' x 20' (400 sq ft). Some builders list it as 20x21 by roof length.
- Standard leg (sidewall) height: 9' on fully enclosed garages at many builders, with taller legs up to about 16'
- Framing: 14-gauge steel tubing standard, 12-gauge as an upgrade
- Roof: a vertical roof is the usual choice for an enclosed building
Is A 20x20 Garage Big Enough For Two Cars?
Technically yes, comfortably no. Two cars about 6 to 6.5 feet wide leave roughly 2.5 feet per gap across 20 feet, and two doors take most of the 20-foot end wall. Two compact cars fit. For two SUVs or pickups with comfortable door room, step up to a 24x24 garage.
| Use | Fits In A 20x20? | Notes |
|---|---|---|
| One car, SUV or pickup plus workshop | Yes | About 10 ft of floor beside the vehicle |
| Two compact cars | Tight | About 2.5 ft per gap; little room to walk |
| Two SUVs or pickups | Not comfortably | Choose 24x24 |
| Workshop, home gym or storage building | Yes | 400 sq ft of open floor |
| Long crew-cab pickup | Tight on length | Just over 20 ft long; consider 20x25 or 20x30 |
Door Options For A 20x20 Garage
- One 9- or 10-foot roll-up door plus a walk-in door: The most common layout for one vehicle and a workshop.
- Two 8-foot roll-up doors: Fits on a 20-foot wall but leaves little framing between doors.
- Side entry: A roll-up door on the 20-foot sidewall works where the driveway runs alongside.
Builder base prices usually leave doors and windows out, so price them in your quote.
How Much Does A 20x20 Metal Garage Cost?
In our October 2026 check, a 20x20 enclosed vertical-roof garage with 9-foot legs was listed at $4,750 installed, with garage doors, walk-in doors and windows priced separately. Adding a roll-up door, a walk-in door, windows, insulation and certification raises the total, and the concrete slab is extra.
"20x20 steel building kit" searches often mean the same thing: most metal building companies call their installed buildings kits. A DIY kit ships the parts for you to assemble, while an installed kit includes delivery, anchoring and, when you order it, certification for your county.
20x20 Metal Building With A Slab
Plan the slab separately from the building. One 2026 garage price guide put concrete at $8 to $10 per square foot, about $3,200 to $4,000 for a 20x20 slab, though local concrete prices vary. Pour the slab square and level to the frame size your builder confirms.
Do You Need A Permit For A 20x20 Garage?
Almost always. At 400 square feet, a 20x20 is well above small-structure exemptions, and enclosed buildings get closer review. Check with your local building department before you order.
Compare Other Sizes
For two vehicles with room to open doors, see the 24x24 garage. For more depth, see the 20x30 garage. Prefer an open cover? The 20x20 carport costs far less. Every size is in the garage sizes guide.
Compare Nearby Sizes
Get Free 20x20 Garage Quotes
Tell us your doors, leg height and site, and local metal building builders will send free installed quotes.
20x20 Metal Garage FAQs
How Much Does A 20x20 Metal Garage Cost?
In October 2026, a 20x20 enclosed vertical-roof garage with 9-foot legs was listed at $4,750 installed, with doors and windows extra. The concrete slab is also extra.
Can You Fit Two Cars In A 20x20 Garage?
Two compact cars fit, but with only about 2.5 feet per gap. For two SUVs or pickups, a 24x24 is the better two-car size.
How Much Does A 20x20 Metal Building With A Slab Cost?
Add the slab to the building price. One 2026 guide put concrete at $8 to $10 per square foot, about $3,200 to $4,000 for a 20x20.
What Is A 20x20 Steel Building Kit?
Most metal building companies call their buildings kits. Installed kits include delivery and anchoring; DIY kits ship the parts for you to assemble.