

30x40 Metal Garage: Prices, Door Options & Shop Layouts
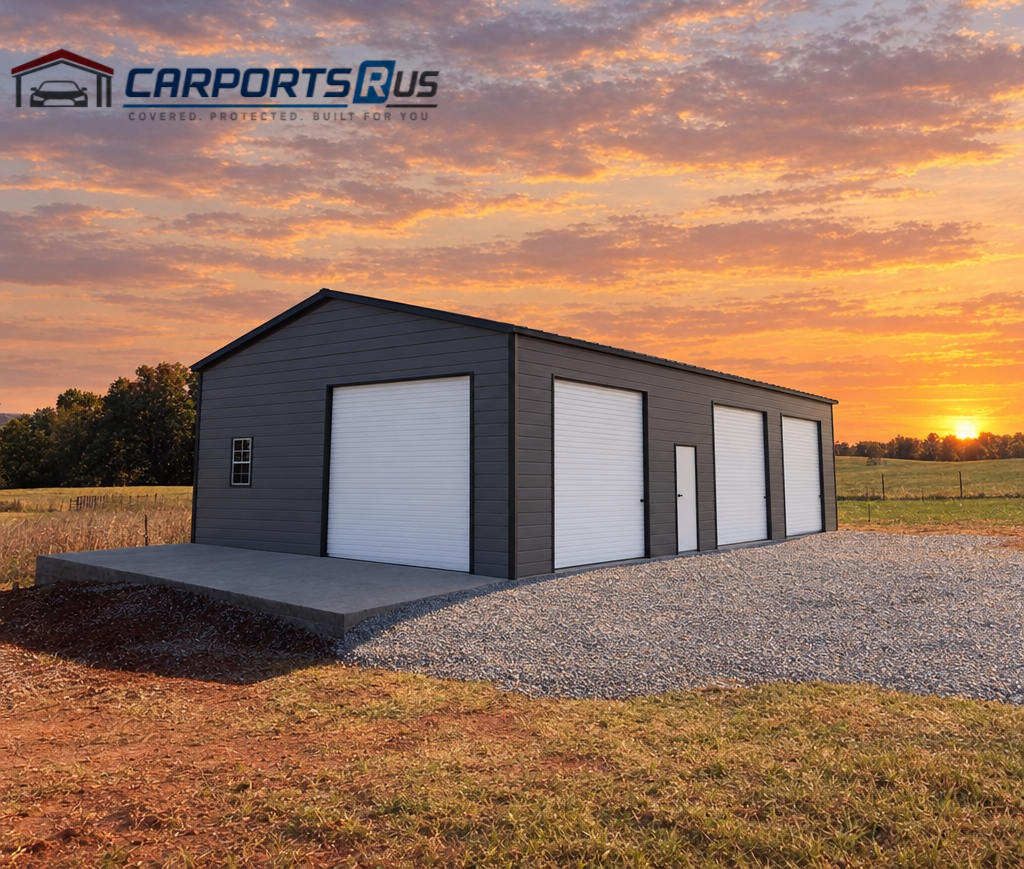
A 30x40 metal garage encloses 1,200 square feet. It is one of the most popular garage and shop sizes, with room for three vehicles and a full workshop, or two vehicles plus a trailer bay. This page covers what a 30x40 costs installed, common door and shop layouts, how tall to go, and what to plan for the slab.
| Frame Size | 30' W x 40' L |
|---|---|
| Covered Area | 1,200 sq ft |
| Vehicles | 3 vehicles |
| What Fits | 3 vehicles plus a full workshop, or a truck and trailer bay |
| Price | From $15,401 installed |
How Big Is A 30x40 Metal Garage?
- Footprint: 30' x 40' (1,200 sq ft)
- Clear span: The full 30-foot width is open inside, with no posts
- Leg (sidewall) height: 10 to 12 feet is common for shops, and 14 feet or more for RV or equipment doors
- Framing: 14-gauge steel tubing standard, 12-gauge as an upgrade; larger spans and taller walls may call for heavier framing
What Fits In A 30x40 Garage?
| Use | Fits In A 30x40? | Notes |
|---|---|---|
| Three cars or SUVs | Yes | About 3 ft per gap across 30 ft, with 20+ ft of spare depth |
| Two trucks plus a workshop | Yes | Use one bay as a full shop |
| Truck and trailer, or boat bay | Yes | Plan a 10- to 12-ft door and taller legs |
| Car lift | Often | Plan 12-ft or taller legs in that bay |
| Class A motorhome | No | Most need 45+ ft of length and a 14-ft door |
Door And Shop Layouts For A 30x40
- Three-car end entry: Three 8-foot roll-up doors on the 30-foot gable end, or a 16-foot double door plus a 9-foot single.
- Two-car plus shop: Two roll-up doors with a walk-in door and windows for the shop side.
- Side entry: Two or three roll-up doors along the 40-foot sidewall, a common choice when the driveway runs along the long side.
- Trailer or RV bay: A 10x10 or 12x12 roll-up door for trailers, boats or equipment, with legs at least a foot taller than the door.
30x40 Shop With A Lean-To
Many buyers add a lean-to, a lower open or enclosed roof section along one sidewall, to cover a trailer, firewood or equipment without paying for a wider building. A 30x40 with a 10- or 12-foot lean-to is a common shop layout. Ask your builder to quote it as part of the main building so the frame and certification cover both.
How Much Does A 30x40 Metal Garage Cost?
- Price guide: One 2026 published guide put installed 30x40 metal garages at $15,401, with the slab, permits and site prep extra.
- Equipped shop: In our October 2026 check, a certified 30x40 with 12-foot legs, a 12x12 roll-up door, a 10x10 roll-up door, two windows and two walk-in doors was listed at $18,585 installed in that builder's six-state service area. Concrete was extra.
30x40 Garage Slab
At 1,200 square feet, the slab is a big part of the budget. The same builder estimated about $9,120 for the concrete on its equipped 30x40, and the 2026 guide put slabs at $8 to $10 per square foot. Get a local concrete quote, and confirm the frame size and anchor layout before you pour.
Do You Need A Permit For A 30x40 Garage?
Yes, in nearly every jurisdiction. A building this size needs a permit, engineered drawings and, in many areas, setback and lot-coverage approval. Start with your local building department before you order.
Compare Other Garage Sizes
For a slightly smaller three-car garage, see the 30x30 garage. For two vehicles plus a workbench, see the 24x30 garage. Every size is in the garage sizes guide.
Compare Nearby Sizes
Get Free 30x40 Garage Quotes
Tell us your doors, leg height, lean-to and site, and local metal building builders will send free installed quotes.
30x40 Metal Garage FAQs
How Much Does A 30x40 Metal Garage Cost?
One 2026 published guide put installed 30x40 metal garages at $15,401 before the slab. An equipped, certified 30x40 shop with two roll-up doors, two walk-in doors and two windows was listed at $18,585 installed in October 2026, with concrete extra.
How Many Cars Fit In A 30x40 Garage?
Three cars or SUVs side by side, with about 3 feet between them and 20 or more feet of spare depth for a workshop or storage.
How Tall Should A 30x40 Shop Be?
Ten- to 12-foot legs suit most shops. Plan legs at least a foot taller than your tallest door, and 14 feet or more for RV or equipment doors.
What Is A 30x40 Shop With A Lean-To?
A 30x40 building with a lower roof section added along one side, often 10 to 12 feet wide, to cover trailers, equipment or firewood.