

30x40 Metal Building: Shop Prices, Framing & Layouts
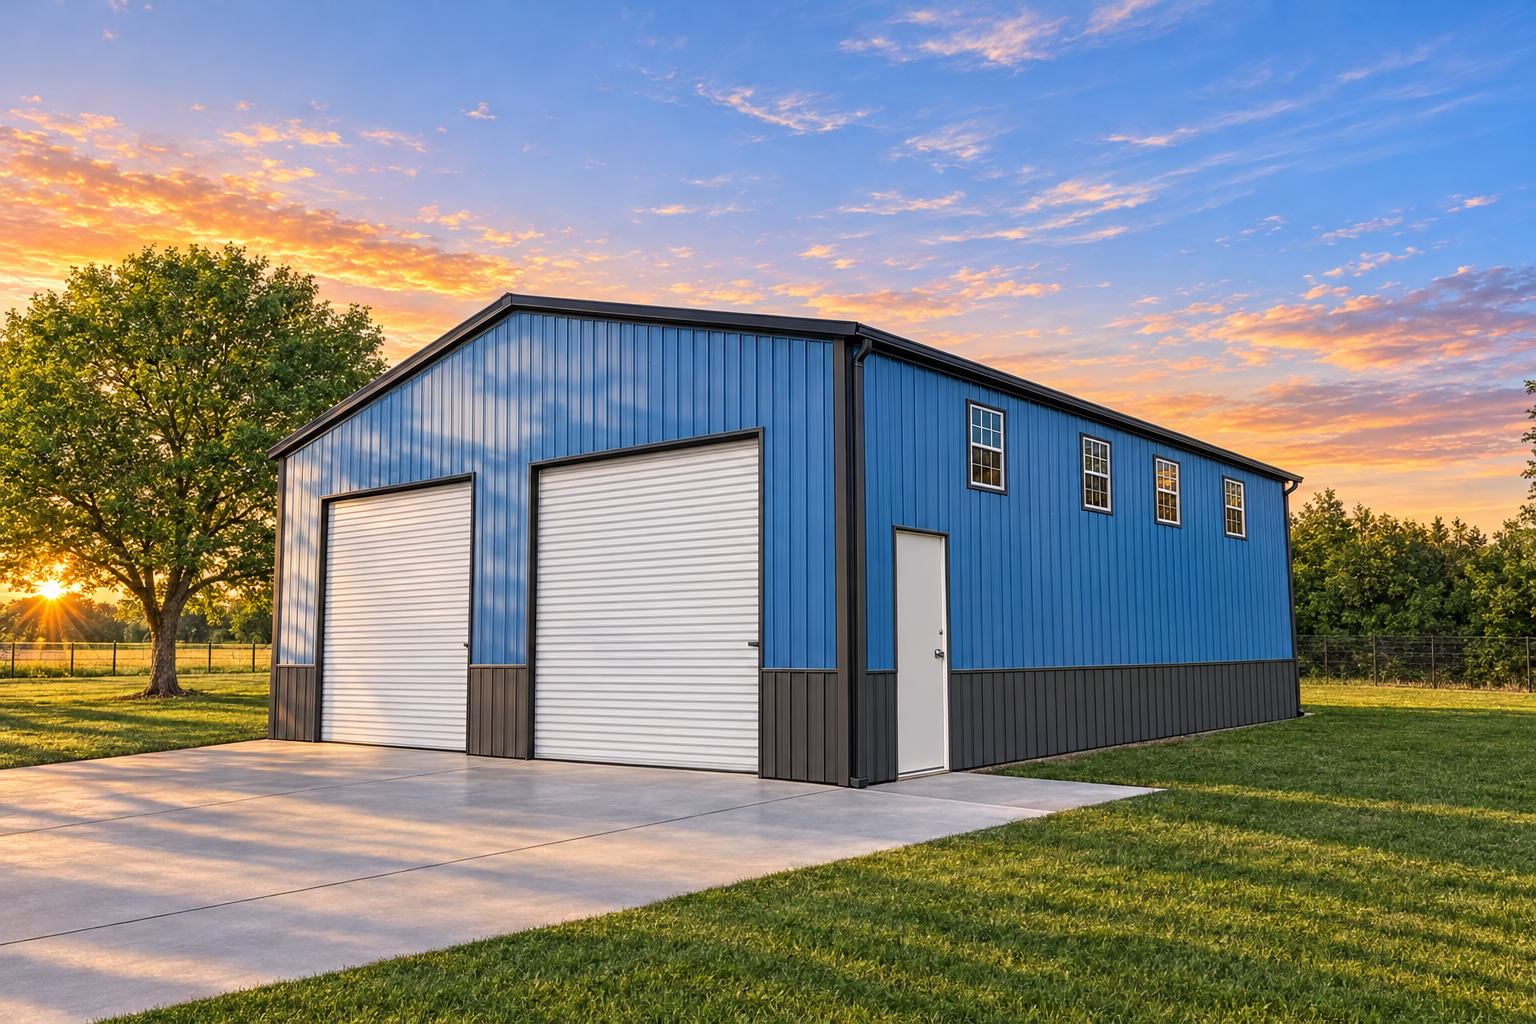
A 30x40 metal building covers 1,200 square feet with no posts in the middle, which makes it one of the most requested shop sizes. It fits a three-car garage with a workbench, a two-bay auto shop or a small contractor shop.
Below are installed price ranges, what fits inside, the framing a 30-foot span needs, door and height options, and what the slab will cost.
| Frame Size | 30' W x 40' L |
| Floor Area | 1,200 sq ft |
| Clear Span | 30 ft, no interior posts |
| Framing | Welded truss, 14-gauge standard |
| Good For | Shop, three-car garage, equipment storage |
| Price | From about $16,000 installed |
How Big Is A 30x40 Metal Building?
A 30x40 gives you 1,200 square feet of floor. That is about the same as a 24x50, but the extra width matters more than the extra length in a shop: 30 feet lets you park across the width and still keep an 8- to 10-foot work aisle down one side.
With 12-foot walls the building holds roughly 14,400 cubic feet below the eaves, enough for overhead storage racks above parked vehicles. Step up to 14-foot walls if you plan on a car lift or a tall door.
What Can You Use A 30x40 Metal Building For?
| Use | Fits In A 30x40? | Notes |
|---|---|---|
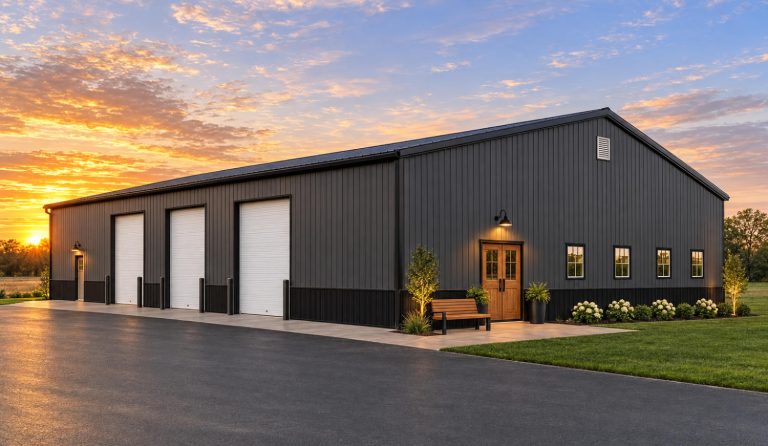
| Three-car garage with a workbench | Yes | Three 9x8 or 10x10 doors on the eave side |
| Two-bay auto shop with a lift | Often | Plan on 14-ft walls for a two-post lift |
| Woodworking or welding shop | Yes | Room for a table saw, bench and outfeed space |
| Tractor, implements and a trailer | Yes | A 12-ft-wide door on the gable end helps |
| Class A motorhome | Rarely | Many coaches are too long for a 40-ft building |
Framing For A 30-Foot-Wide Building
One framing guide puts standard tubular framing at widths up to 24 feet, welded trusses from 26 to 30 feet, and commercial trusses from 32 feet up. A 30x40 sits at the top of the welded-truss range, so its roof bows are reinforced trusses rather than single tubes.
Standard frames use 14-gauge galvanized tubing. A 12-gauge frame or tighter leg spacing is the usual upgrade where wind or snow loads are high, and it is worth pricing if you live in a coastal or heavy-snow county.
Doors And Wall Height For A 30x40
Builders offer roll-up doors from 6x6 up to 14x14, plus commercial doors and framed openings for a door you buy locally. On a 30x40, the two common layouts are two 10x10 doors on the 30-foot gable end (drive-through depth of 40 feet) or three doors on the 40-foot side (side-by-side bays).
Walls run from 8 to 20 feet. Ten to 12 feet suits cars and pickups. Choose 14 feet for a lift, a 12-ft-tall door or a tractor with a cab.
How Much Does A 30x40 Metal Building Cost?
One builder's 2026 price list (April 2026) puts an installed 30x40 at $16,000 to $23,000. The spread comes from wall height, door count, frame gauge and your county's wind and snow ratings.
A separate March 2026 industry article puts the 2026 average for a 30x40 metal building at $22,000 to $30,000, but does not say whether installation is included. Treat it as a planning figure, not a quote.
Advertised pricing, checked November 2026. Final price depends on your state, site and options.
30x40 Slab Cost
One 2026 guide prices garage and shop slabs at $8 to $10 per square foot. At that rate a 30x40 slab runs about $9,600 to $12,000. Pour it to the frame size (30x40), not to the roof overhang, and ask your installer for the anchor layout before the concrete goes in.
Compare Other Metal Building Sizes
Compare Nearby Sizes
Get Your Free 30x40 Steel Building Quote
Tell installers your wall height, door sizes and where they go, and whether you need a certified building for your county. Quotes are free and you can compare several at once.
30x40 Metal Building FAQs
Is A 30x40 Metal Building The Same As A 30x40 Garage?
The frame is the same. Quotes labeled as buildings or shops usually add taller walls, more roll-up doors, windows or an office corner, while garage quotes are built around parking. If you mostly need to park vehicles, see our 30x40 metal garage page.
What Roof Style Does A 30x40 Building Need?
One installer requires a vertical roof on any building longer than 36 feet. Vertical roofs add bracing and shed rain and snow down the panels instead of across them, so expect a vertical roof on a 30x40 even where a regular roof style is offered on shorter buildings.
How Much Does It Cost To Insulate A 30x40?
One builder quotes insulation at about $3 per square foot per surface and asks that it be ordered with the building, so it goes on as the panels are installed. Adding it after the walls are closed in usually means spray foam or interior framing, which costs more.
Can You Finance A 30x40 Metal Building?
Some installers offer $0-down financing and rent-to-own plans with no credit check on buildings this size. Rent-to-own payments run higher than financing, so compare the total cost of both before you sign.