

20x30 Metal Garage: Prices, Kits & What Fits
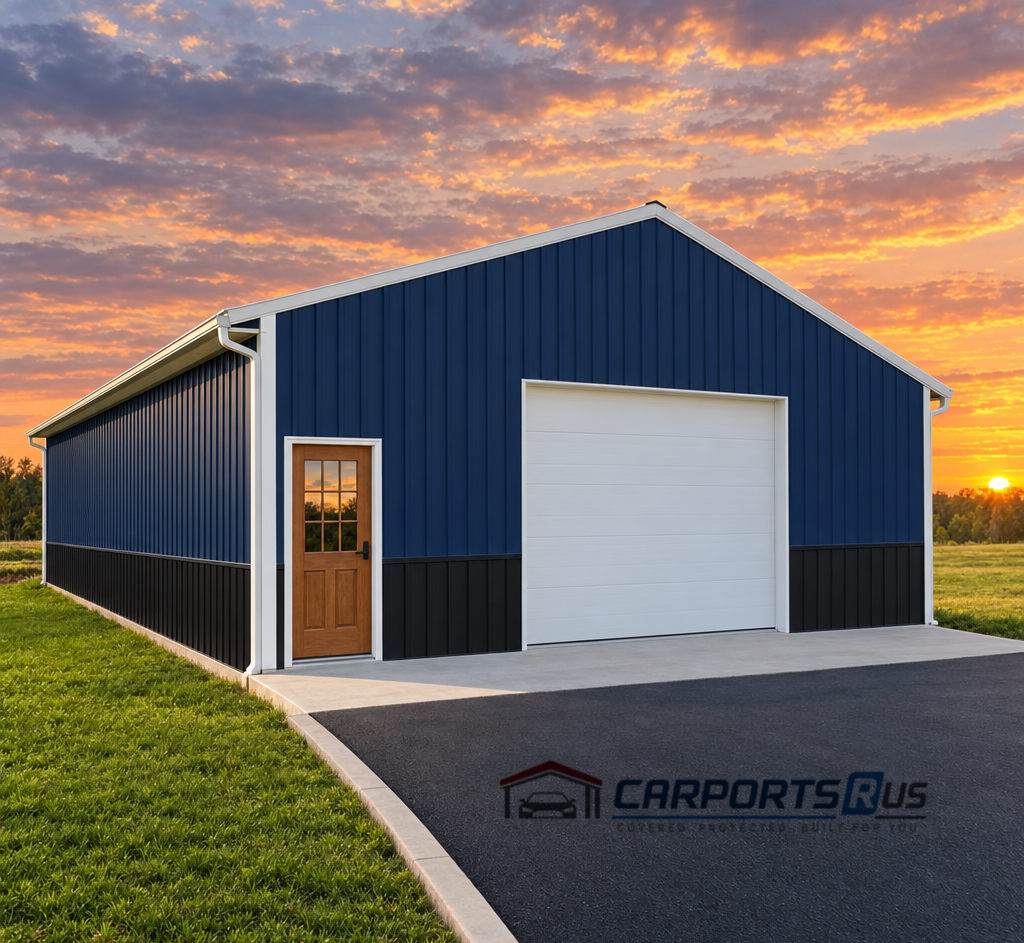
A 20x30 metal garage encloses 600 square feet. The 20-foot width suits one vehicle with room to work beside it, and the 30-foot depth leaves about 10 feet past the bumper for a workbench, tool storage or a mower. It is a popular garage-and-workshop size for lots where a 24-foot-wide building will not fit. This page covers what a 20x30 costs installed, what fits and how to lay it out.
| Frame Size | 20' W x 30' L |
|---|---|
| Covered Area | 600 sq ft |
| Leg Height | 8' standard |
| Vehicles | 1 vehicle |
| What Fits | 1 vehicle plus a 10-ft workshop, or 2 small cars (tight) |
| Price | From $8,600 installed |
How Big Is A 20x30 Metal Garage?
- Footprint: 20' x 30' (600 sq ft)
- Leg (sidewall) height: 8 to 9 feet is common for cars, with taller legs for trucks, trailers or a lift
- Framing: 14-gauge steel tubing standard, 12-gauge as an upgrade
- Roof: a vertical roof is the usual choice for an enclosed garage
What Fits In A 20x30 Garage?
| Use | Fits In A 20x30? | Notes |
|---|---|---|
| One vehicle plus workshop | Yes | About 10 ft of depth past the bumper and room beside it |
| Long crew-cab pickup | Yes | Covered bumper to bumper with room to walk around |
| Two compact cars | Tight | About 2.5 ft per gap across 20 ft |
| Two SUVs or pickups | Not comfortably | Choose a 24x30 |
| Boat or utility trailer plus tools | Usually | Check total length and door height |
Door Options For A 20x30 Garage
- End entry: One 9- or 10-foot roll-up door on the 20-foot gable end, plus a walk-in door. This is the classic garage-plus-shop layout.
- Side entry: One or two roll-up doors on the 30-foot sidewall, useful when the driveway runs along the long side.
- Shop end: A walk-in door and windows at the back for light and a separate entrance.
Plan legs at least 1 foot taller than your roll-up door.
How Much Does A 20x30 Metal Garage Cost?
In our October 2026 check, an enclosed 20x30 vertical-roof garage with 8-foot legs, two walk-in doors and three windows was listed at $8,600 installed. Roll-up doors, taller legs, insulation, certification and the concrete slab add to the total.
Most "20x30 garage kit" searches lead to the same buildings: metal building companies call their installed buildings kits. DIY kits ship the parts for you to assemble, while installed kits include delivery and anchoring.
Concrete Slab And Anchors
Plan the slab separately from the building. One 2026 garage price guide put concrete at $8 to $10 per square foot, about $4,800 to $6,000 for a 20x30, though local prices vary. Pour it square and level to the frame size your builder confirms.
Do You Need A Permit For A 20x30 Garage?
Almost certainly. At 600 square feet, a 20x30 is well above small-structure exemptions. Check permits, setbacks and required wind and snow ratings with your local building department.
Compare Other Garage Sizes
For a shorter footprint, see the 20x20 garage. For two full-size vehicles plus a workbench, the 24x30 garage adds 4 feet of width. Every size is in the garage sizes guide.
Compare Nearby Sizes
Get Free 20x30 Garage Quotes
Tell us your doors, leg height and site, and local metal building builders will send free installed quotes.
20x30 Metal Garage FAQs
Can A 20x30 Garage Be Used For A Boat Or RV?
For boats and small campers, often yes. The 30-foot depth fits many boats around 24 feet long with the trailer. Plan a 10- to 12-foot roll-up door and legs at least a foot taller than the door. Larger motorhomes need a longer, taller building.
How Long Does It Take To Install A 20x30 Metal Garage?
One builder lists enclosed 20x30 garages as one-day installs once the site is ready. Manufacturing and permits usually take a few weeks combined.
Should I Insulate A 20x30 Metal Garage?
If you will use the workshop end year-round, yes. Ask your builder to install a radiant barrier, such as double-bubble insulation, while the building goes up. One 2026 metal building guide put radiant barriers at roughly $0.30 to $2 per square foot and closed-cell spray foam at about $3 to $5 per square foot installed, measured on the wall and roof area rather than the floor. Insulation also cuts down on condensation inside a metal building.
Can I Add Electricity To A 20x30 Metal Garage?
Yes. Have a licensed electrician run power after the frame is up, and pull an electrical permit where required. Plan outlet, light and opener locations before any insulation or interior liner goes in, so the wiring is easy to route.
Can A 20x30 Metal Garage Go On Gravel?
Some builders anchor enclosed buildings to compacted gravel or dirt with ground anchors, but a concrete slab gives you a sealed, level floor and is what most buyers choose for a garage. Ask your builder which bases they install on and check what your permit office requires.