

30x30 Metal Garage: Prices, Door Options & What Fits
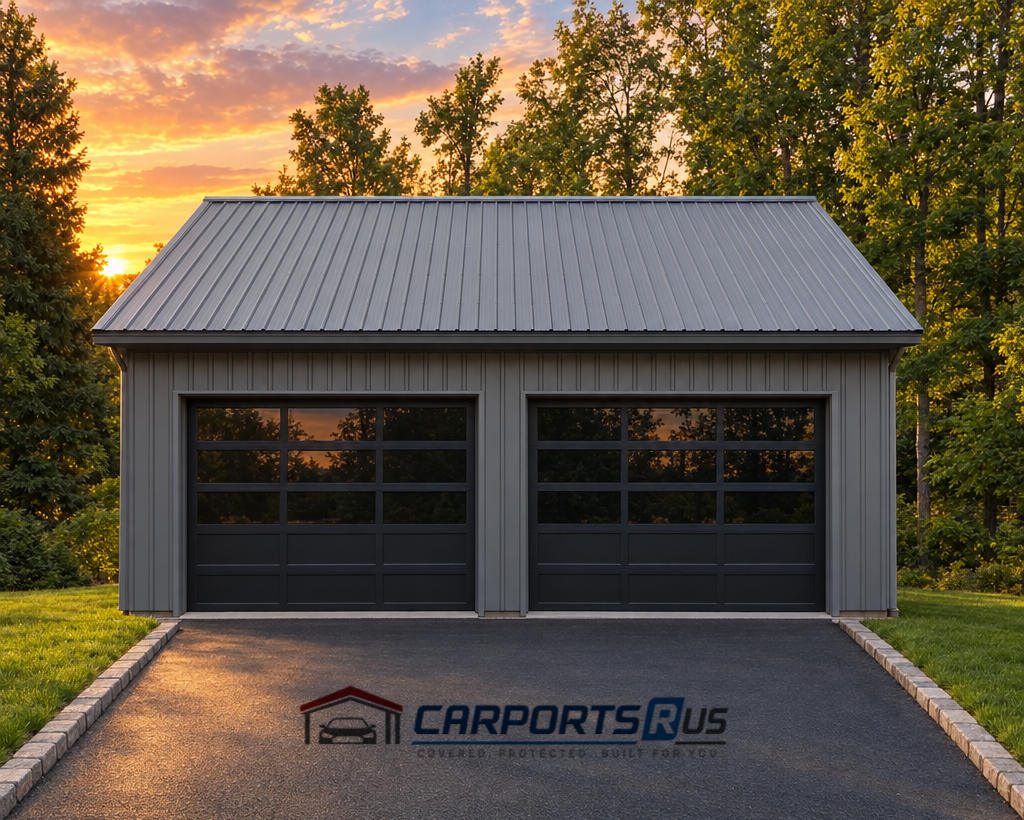
A 30x30 metal garage encloses 900 square feet. It is the compact three-car garage: three bays across the 30-foot width, with about 10 feet of depth past most cars for shelves or a bench. It also works as two vehicle bays plus a full workshop bay. This page covers what a 30x30 costs installed, door layouts, lean-to options and slab planning.
| Frame Size | 30' W x 30' L |
|---|---|
| Covered Area | 900 sq ft |
| Leg Height | 9' standard |
| Vehicles | 3 vehicles |
| What Fits | 3 cars or SUVs, or 2 trucks plus a workshop bay |
| Price | From $10,335 installed |
How Big Is A 30x30 Metal Garage?
- Footprint: 30' x 30' (900 sq ft)
- Clear span: The full 30-foot width is open inside, with no posts
- Standard leg (sidewall) height: 9' on fully enclosed garages at many builders, with taller legs for trucks, trailers or lifts
- Framing: 14-gauge steel tubing standard, 12-gauge as an upgrade, with a vertical roof
What Fits In A 30x30 Garage?
| Use | Fits In A 30x30? | Notes |
|---|---|---|
| Three cars or SUVs | Yes | About 3 ft per gap across 30 ft |
| Two pickups plus a workshop bay | Yes | A popular garage-and-shop layout |
| Long crew-cab pickups | Yes | Up to about 22 ft long, with room at the front |
| Boat or trailer bay | Usually | Plan a 10-ft or taller door and taller legs |
| Workshop with a car lift | Often | Plan 12-ft or taller legs in that bay |
Door Options For A 30x30 Garage
- Three single doors: Three 8-foot roll-up doors on the 30-foot end wall, one per bay.
- Double plus single: One 16-foot double door plus one 9-foot door.
- Two doors plus shop: Two roll-up doors and a walk-in door, with windows for the workshop bay.
- Side entry: Because the building is square, either wall works for the doors, so you can face them toward your driveway.
Builder base prices usually leave doors and windows out, so price them in.
30x30 Garage With A Lean-To
Adding a lean-to along one side, often 10 to 12 feet wide, covers a trailer, mower or firewood without the cost of a wider building. Ask your builder to quote it with the main building so the frame and certification cover both.
How Much Does A 30x30 Metal Garage Cost?
In our October 2026 check, a 30x30 vertical-roof triple-wide garage with 9-foot legs was listed at $10,335 installed, with garage doors, walk-in doors and windows priced separately. Doors, taller legs, insulation, certification and the slab add to the total.
Concrete Slab And Anchors
Plan the slab separately. One 2026 garage price guide put concrete at $8 to $10 per square foot, about $7,200 to $9,000 for a 30x30, though local prices vary. Pour it square and level to the frame size your builder confirms.
Do You Need A Permit For A 30x30 Garage?
Yes, in nearly every jurisdiction. At 900 square feet, a 30x30 needs a permit and usually engineered drawings. Check setbacks and required wind and snow ratings with your local building department.
Compare Other Garage Sizes
For more depth for a shop, see the 30x40 garage. For two cars, see the 24x24 garage. Every size is in the garage sizes guide.
Compare Nearby Sizes
Get Free 30x30 Garage Quotes
Tell us your doors, leg height, lean-to and site, and local metal building builders will send free installed quotes.
30x30 Metal Garage FAQs
How Long Does It Take To Install A 30x30 Metal Garage?
Plan on one to three days once the slab is ready. One builder lists 24x30 garages as one-day installs and 30x40 buildings as two to three days. Manufacturing and permits take longer than the install itself.
Can I Add A Lean-To To A 30x30 Garage Later?
Often, yes, but it is simpler and usually cheaper to order the lean-to with the building. A lean-to added later has to match the frame, roof pitch and certification, so ask your builder whether they can add one to an existing building before you count on it.
How Much Does It Cost To Insulate A 30x30 Metal Garage?
Ask your builder to install a radiant barrier, such as double-bubble insulation, while the building goes up. One 2026 metal building guide put radiant barriers at roughly $0.30 to $2 per square foot and closed-cell spray foam at about $3 to $5 per square foot installed, measured on the wall and roof area rather than the floor. Insulation also cuts down on condensation inside a metal building.
Is A 30x30 Garage Big Enough For A Car Lift?
Often, in a bay with tall enough legs. Plan 12-foot or taller sidewalls in that bay and check your lift maker's minimum ceiling height and slab requirements before you order, since the building cannot be raised later.
What Do Roll-Up Doors Add To The Price?
Roll-up doors are usually priced separately from the building. One 2026 guide put commercial-grade roll-up doors for metal buildings at about $800 to $4,500 or more, depending on size, gauge and insulation. Walk-in doors and windows are also add-ons, so list every opening when you request quotes.