

40x60 Metal Building: Shop Prices, Framing & Floor Plans
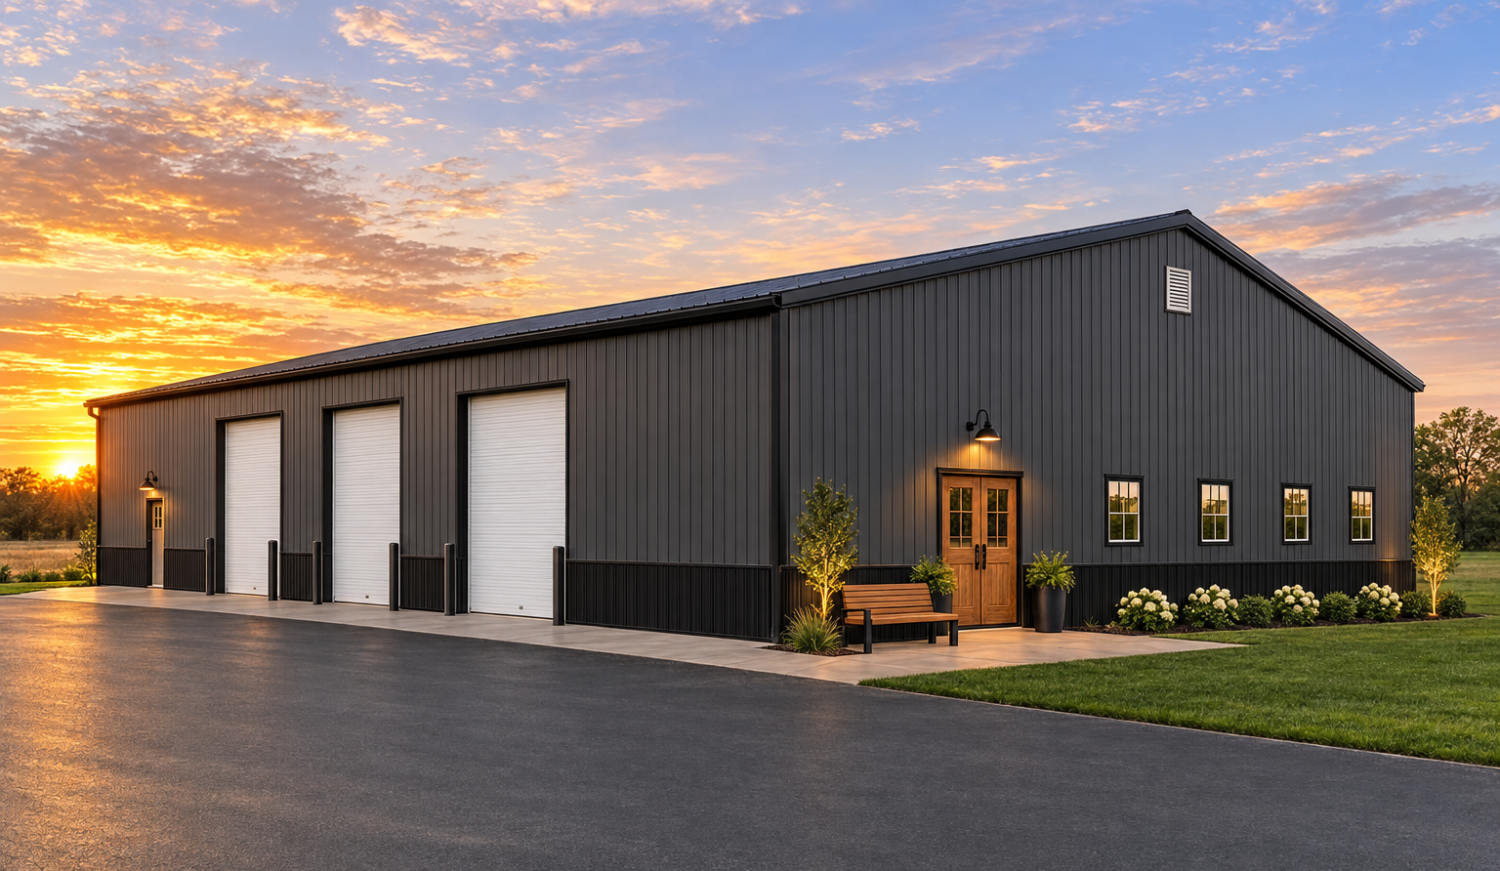
A 40x60 metal building gives you 2,400 square feet with a 40-foot clear span. It is the most searched metal building size, and the point where a building stops being a big garage and starts working like a commercial shop.
Below are installed price ranges, shop layouts, the framing a 40-foot span needs, doors, wall heights and the slab.
| Frame Size | 40' W x 60' L |
| Floor Area | 2,400 sq ft |
| Clear Span | 40 ft, no interior posts |
| Framing | Commercial truss, 14-gauge standard |
| Good For | Shop with office, three-bay garage, equipment barn |
| Price | From about $32,000 installed |
How Big Is A 40x60 Metal Building?
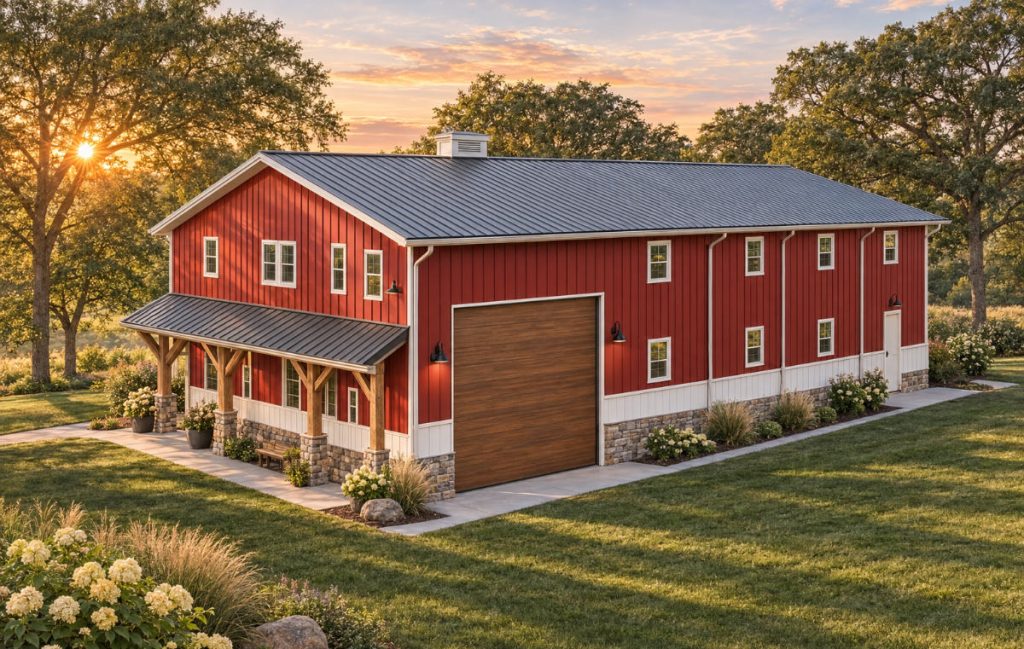
At 2,400 square feet, a 40x60 is twice the floor of a 30x40. The 40-foot width lets you park a full-size truck across the building and still have 20 feet of open floor behind it.
One builder's sample floor plan splits a 40x60 into 1,600 square feet of open shop and an 800-square-foot conditioned office, a common layout for small businesses.
What Can You Use A 40x60 Metal Building For?
| Use | Fits In A 40x60? | Notes |
|---|---|---|
| Three-bay garage plus a workshop | Yes | Three 12x12 doors on the 60-ft side |
| Shop with an office | Yes | 1,600 sq ft shop plus an 800 sq ft office |
| Auto repair with lifts | Yes | Plan on 14- to 16-ft walls |
| Equipment or hay barn | Yes | Tall gable-end doors for a tractor with a loader |
| Covered riding or work area | Often | Leave one side open or fully enclose it |
Framing For A 40-Foot-Wide Building
One framing guide places widths of 32 feet and up in the commercial-truss range. At 40 feet wide, each roof bow is a welded truss rather than a single tube.
One builder's standard 40x60 frame is 2.5-inch square, 14-gauge galvanized tubing on 5-foot centers. The upgrades are a 12-gauge frame or 4-foot centers for higher wind and snow loads. The same guide suggests considering red iron (I-beam) framing above about 50 feet wide, so a 40x60 does not need it.
Doors And Wall Height For A 40x60
Roll-up doors run from 6x6 to 14x14, with commercial doors available. A 40x60 workshop with 14-foot walls and three 12x12 roll-up doors is a common setup for lifts, trailers and tall equipment.
One builder offers 40x60 eave heights from 14 to 20 feet. Every 2 feet of wall adds panel, framing and insulation cost, so pick the height your tallest door needs plus 2 feet for the door's roll.
How Much Does A 40x60 Metal Building Cost?
One builder's 2026 price list (April 2026) puts an installed 40x60 at $32,000 to $48,000.
For a specific example, another builder lists a 40x60x12 with two 10x10 roll-up doors, a walk-in door and two windows at $37,184 installed (sale price). The same builder estimates about $18,200 for the slab.
If you only need cover, one builder's open-sided 40x60 with 8-foot legs is $15,095. That is a roof on legs, not an enclosed building.
Advertised pricing, checked November 2026. Final price depends on your state, site and options.
40x60 Slab Cost
One 2026 guide prices garage and shop slabs at $8 to $10 per square foot, which puts a 40x60 slab at about $19,200 to $24,000. One builder's own estimate is lower, about $18,200 (roughly $7.60 per square foot in its area). Pour to 40x60, not to the roof overhang.
Compare Other Metal Building Sizes
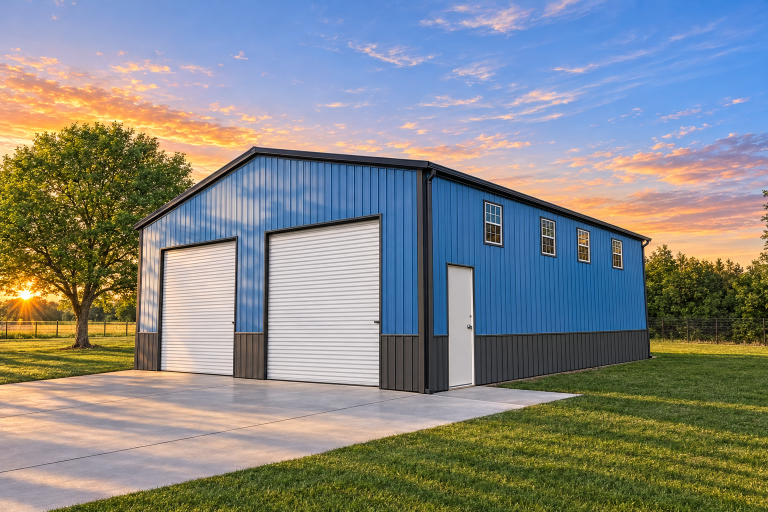
Compare Nearby Sizes
Get Free 40x60 Metal Building Quotes
Give installers your eave height, door sizes and locations, and whether you need an office or insulation. Free quotes let you compare builders on the same spec.
40x60 Metal Building FAQs
How Long Does It Take To Put Up A 40x60?
One installer says a 40x50 usually goes up in 2 to 3 days. A 40x60 adds two frame lines, so plan on the upper end of that once the slab has cured.
What Roof Style Does A 40x60 Need?
One installer requires a vertical roof on any building longer than 36 feet. Vertical roofs add bracing and shed rain and snow down the panels instead of across them, so expect a vertical roof on a 40x60 even where a regular roof style is offered on shorter buildings.
How Much Does It Cost To Insulate A 40x60?
One builder quotes insulation at about $3 per square foot per surface and asks that it be ordered with the building, so it goes on as the panels are installed. Adding it after the walls are closed in usually means spray foam or interior framing, which costs more.
Can You Finance A 40x60 Metal Building?
Some installers offer $0-down financing and rent-to-own plans with no credit check on buildings this size. Rent-to-own payments run higher than financing, so compare the total cost of both before you sign.